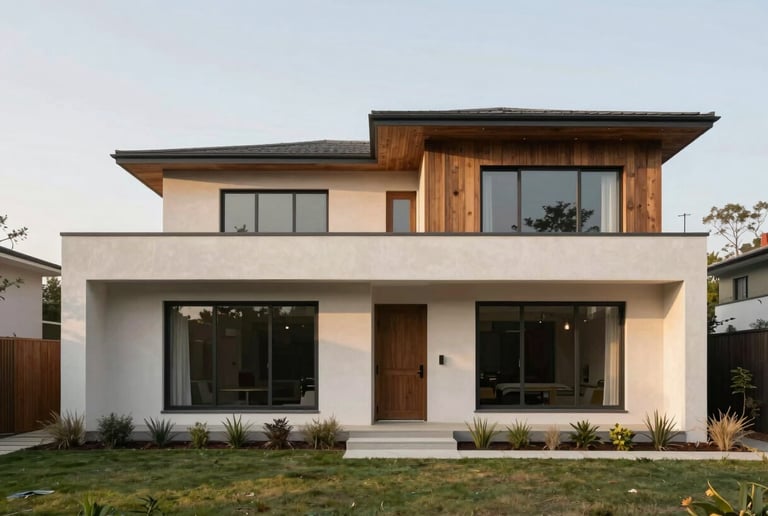
Our Methodology
Structured ground-up home construction.
We align budget, site-specific planning, and construction timelines before breaking ground, eliminating the typical friction of custom homebuilding.
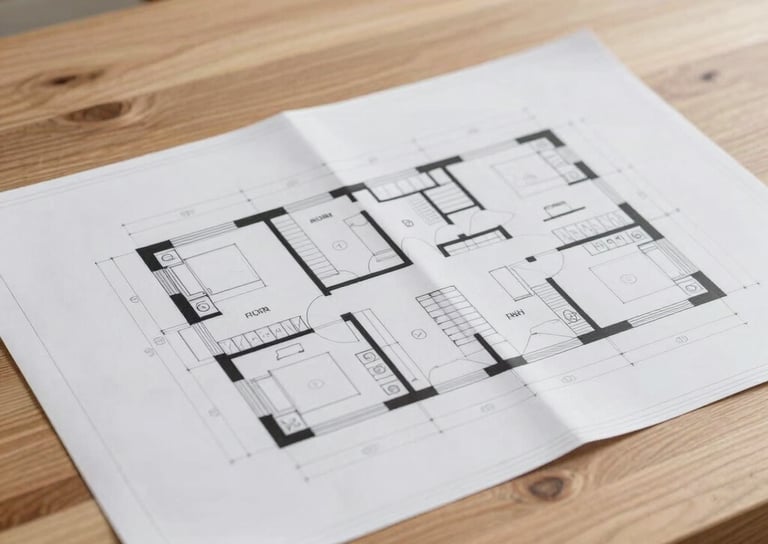
The Four Stages
Our structured building phases.
Site & Planning : We analyze land topography and solar orientation to develop tailored floor plans optimized for your specific parcel.
Architectural Design: We refine structural blueprints and select honest materials, locking in exact pricing before the first shovel hits the dirt.
Project Management : Our active scheduling system coordinates all trades, ensuring predictable timelines and weekly progress updates.
Custom Craftsmanship: From framing to the final custom trim details, our builders execute every joint with absolute technical precision.
Frequently asked questions.
How do you prevent budget overruns?
Do you manage land development?
We handle all site preparation, utility connections, and local permitting. Our team evaluates your land to ensure structural feasibility before design begins.
We complete site-specific design and material selections during the planning phase. This allows us to secure fixed pricing from suppliers before construction begins.
What are your typical timelines?
Most custom builds require eight to twelve months. We establish a firm schedule during pre-construction and provide weekly progress updates.
Can we modify existing plans?
Yes. We operate as a hybrid builder, allowing you to customize our established floor plans or engineer a custom layout from the ground up.